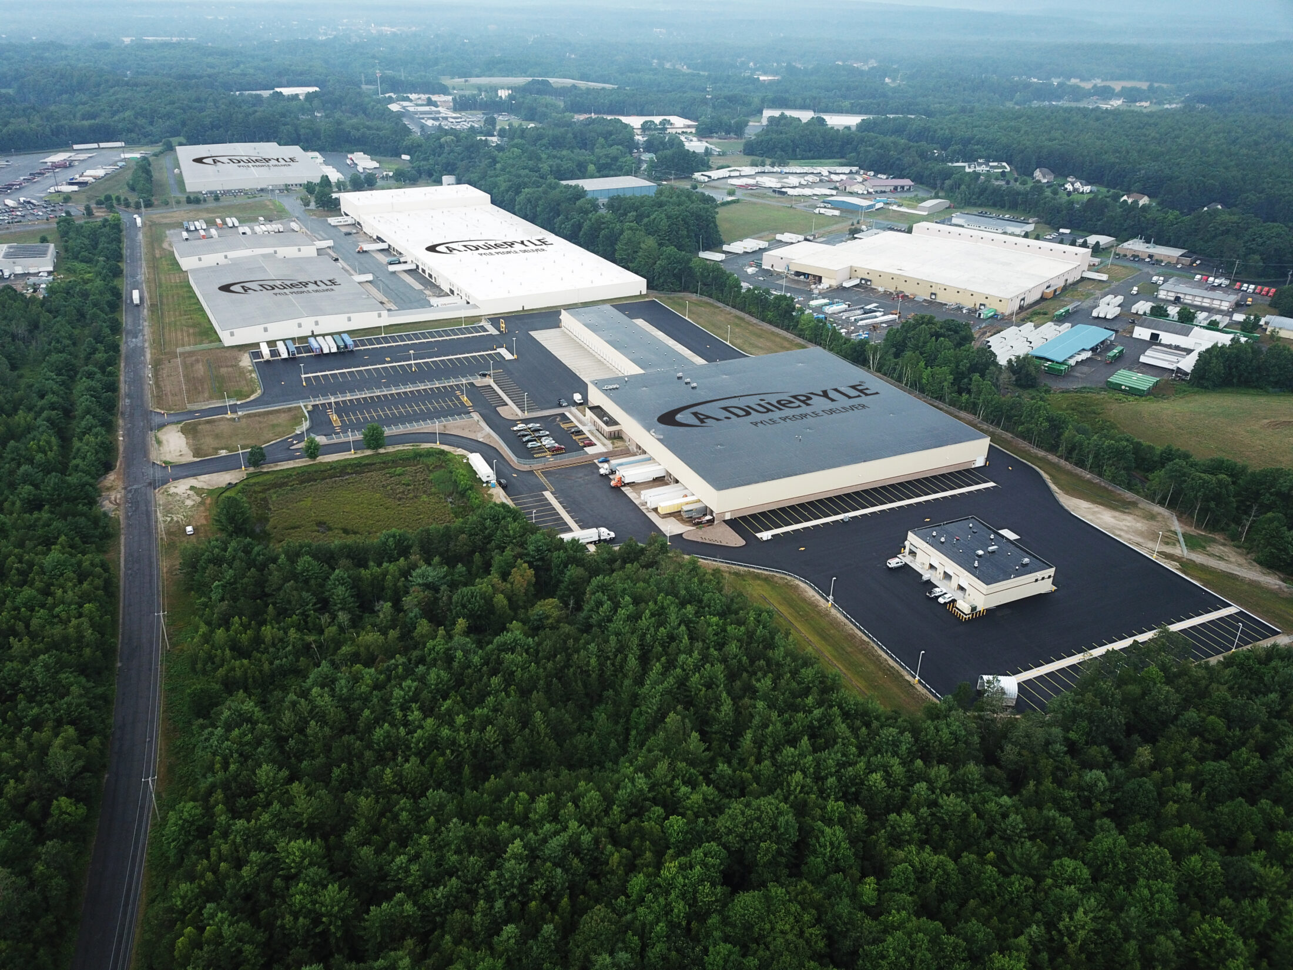
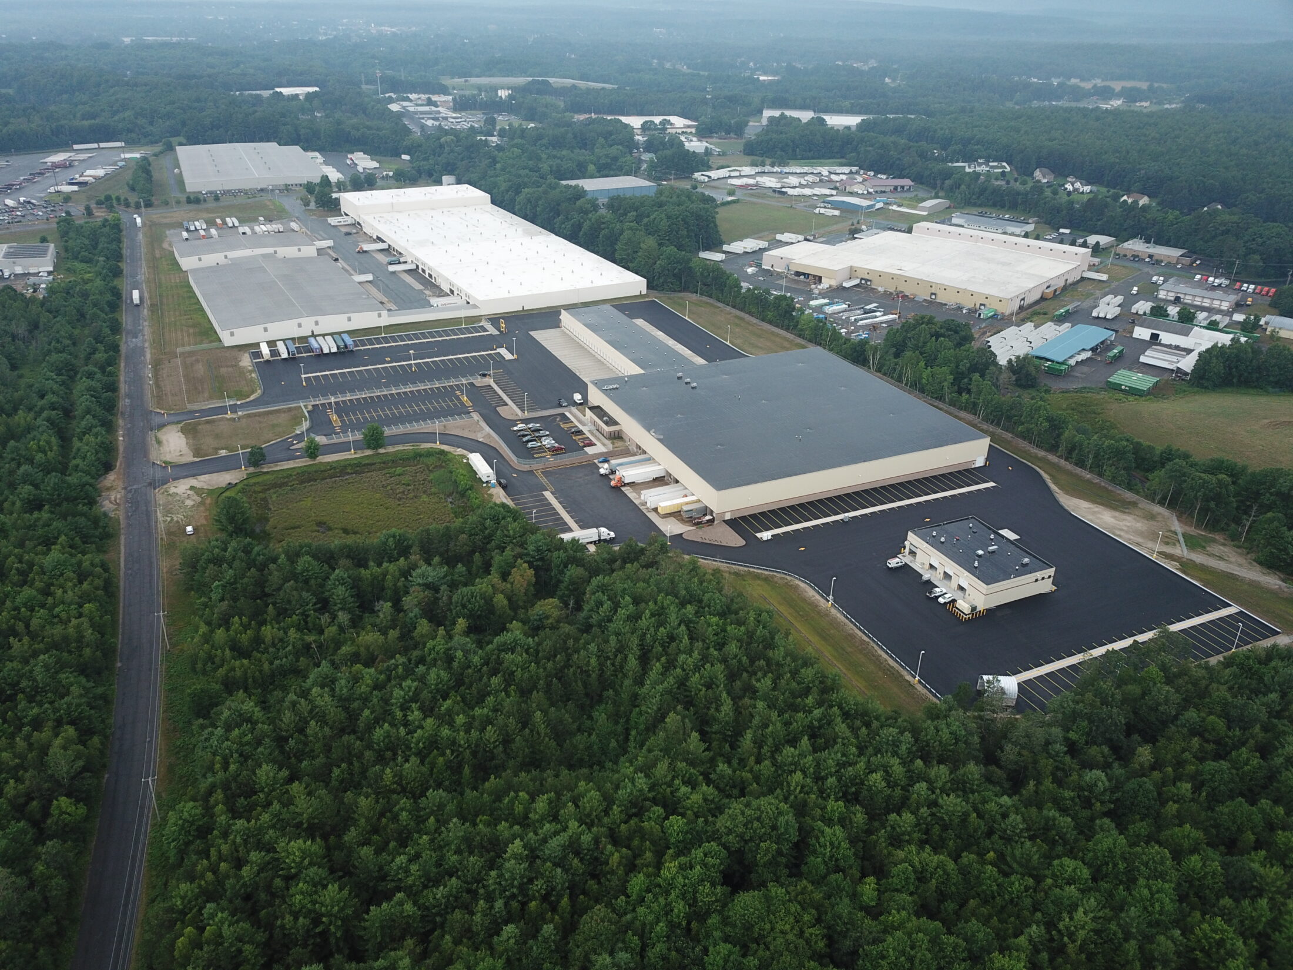
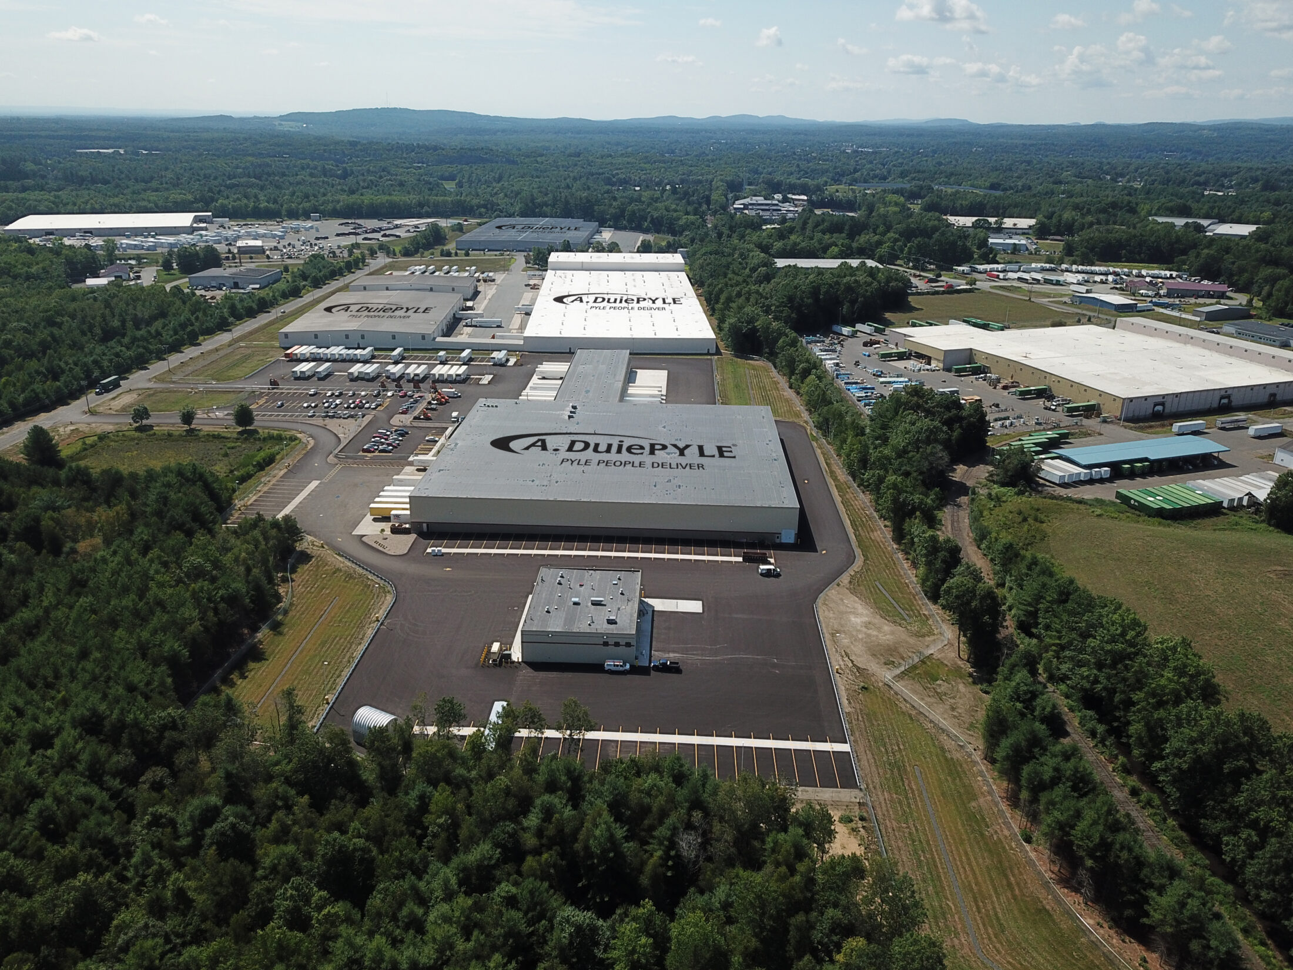
WESTFIELD INTEGRATED LOGISTICS CENTER
840,170 SF
Size
- Available Space: 840,170 SF
- Property Acreage: 67 Acres
- Dock Doors: 96
Construction
- Floor: 8” – 12” Reinforced Concrete
- Roof: Mechanically Attached TPO Membrane, Steel Decking
- Walls: Steel & Concrete Block
- Ceiling Height: 22’ to 45′
Parking
- 197 Trailer Parking Spaces
- 55 Tractor Parking Spaces
Utilities
- Utilities: Municipal Water, Sewer
- Electric: Westfield Gas & Electric with On-Site Backup Generator
- Heat: Natural Gas (Oil Backup)
- Lighting: LED Lighting Systems
- Sprinkler: 100% Wet Coverage
- Security: Monitored Sprinkler & Entry Alarm Systems
Site
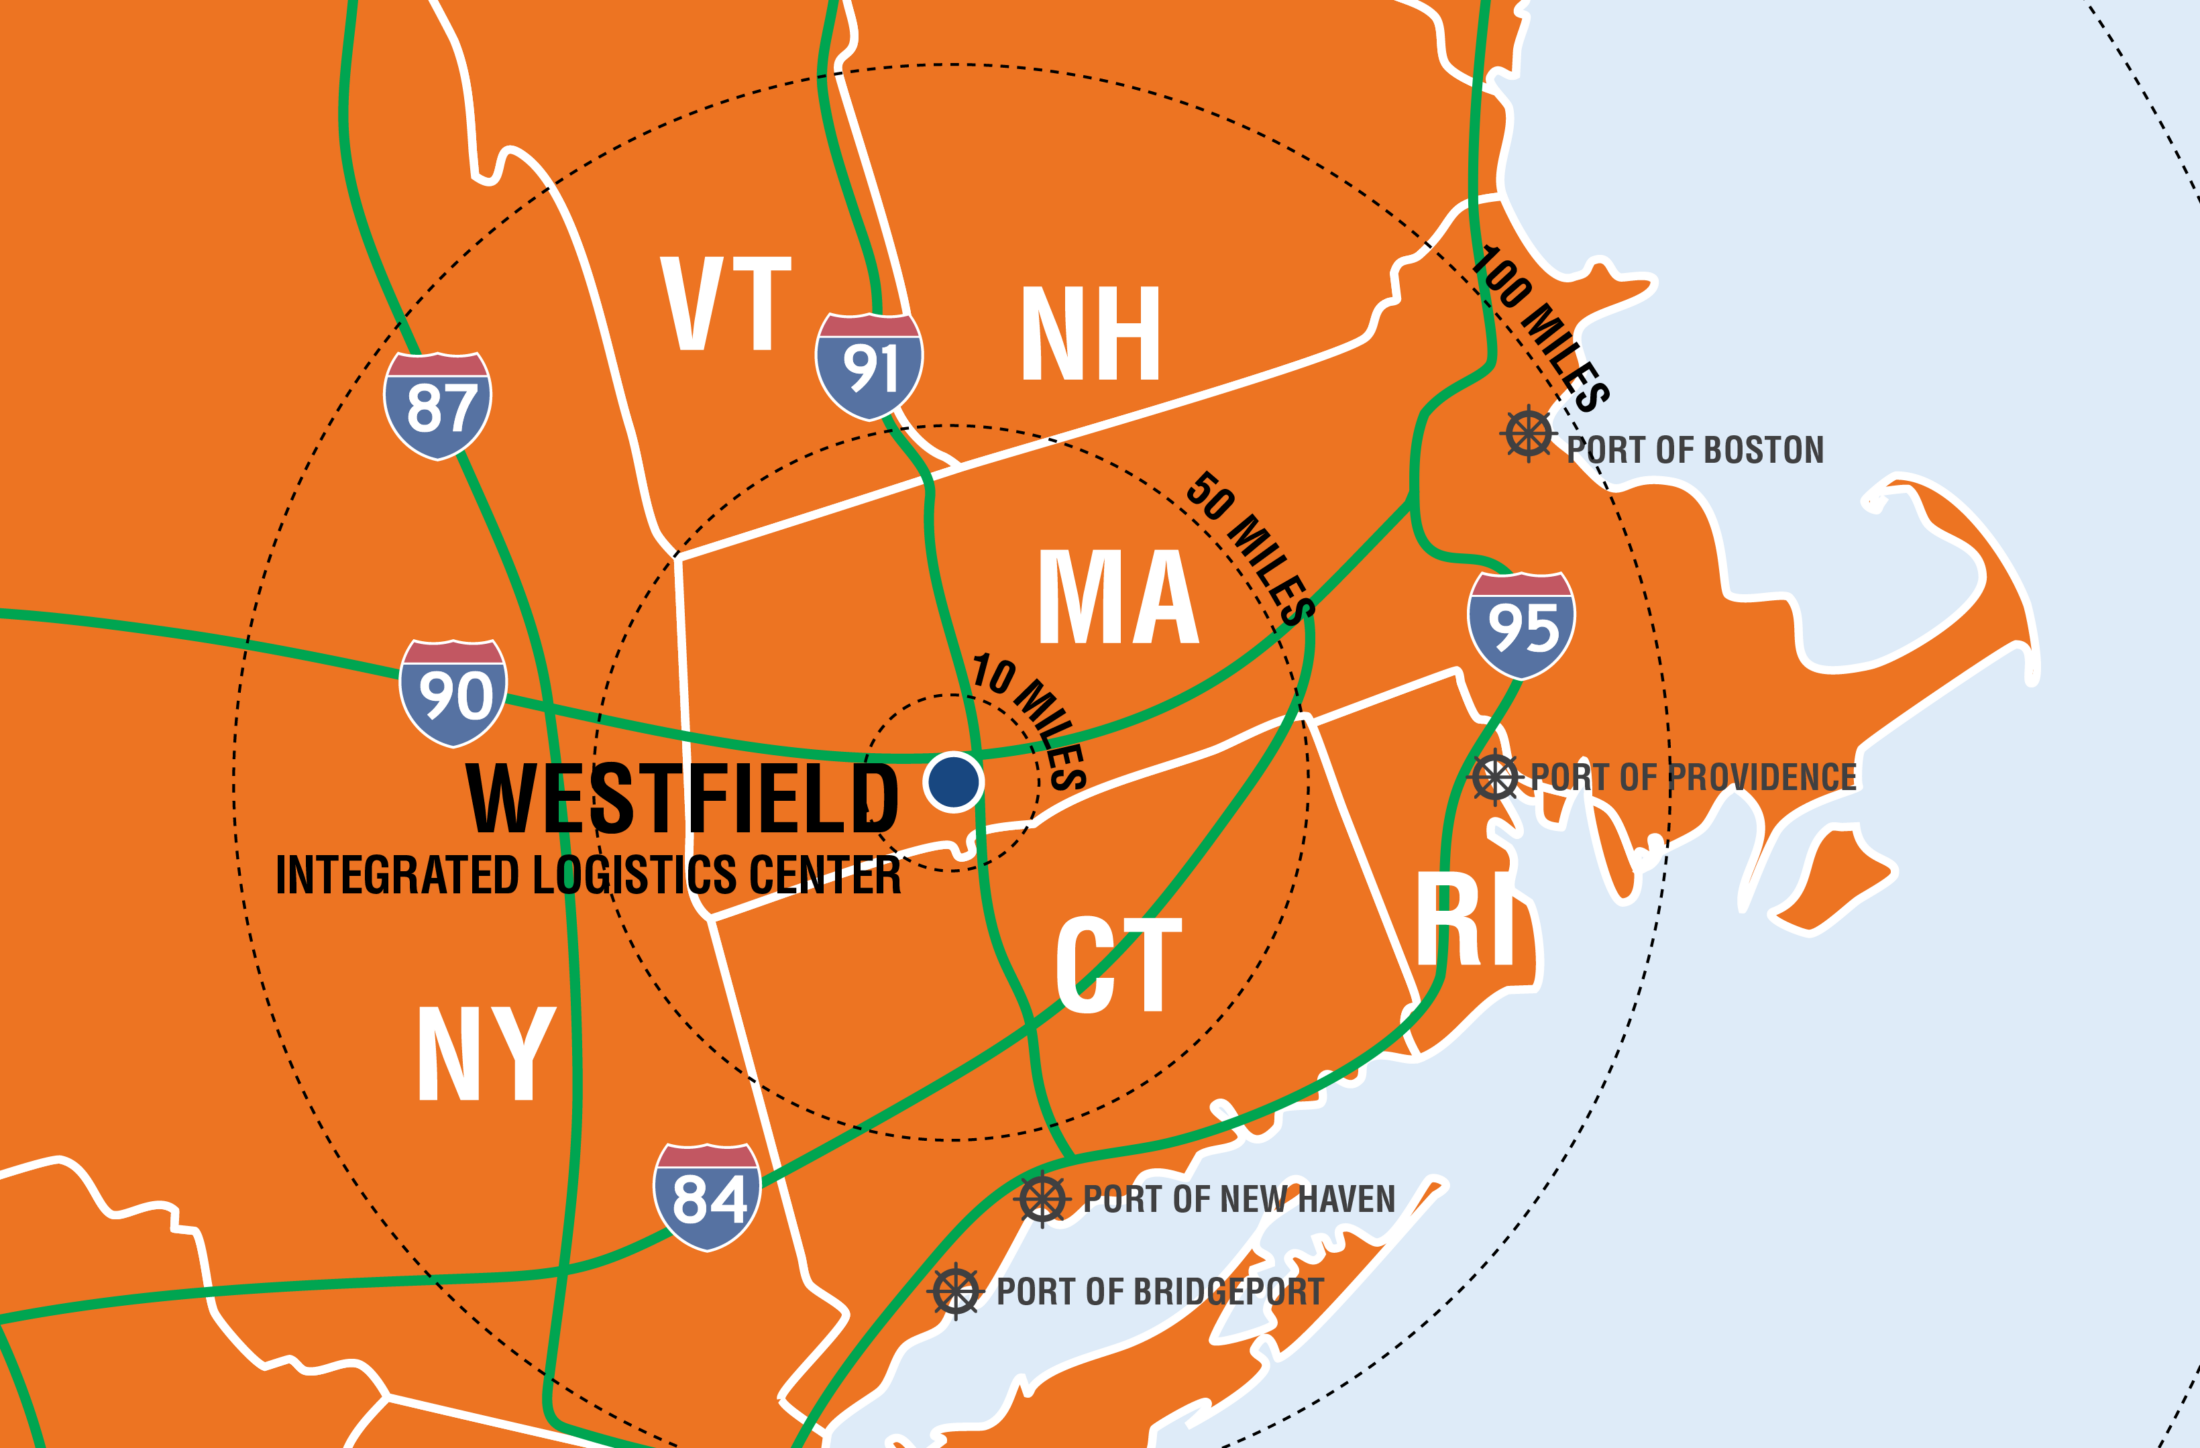
- Access to Massachusetts Turnpike – I-90
- Proximity to U.S. Route 202
- Fully Fenced and Gated
- On-Site Trailer and Roof Snow Scraper
Rail
- Pioneer Valley/CSX – 3 Loading Doors
WAREHOUSING AND TRANSPORTATION. ONE INTEGRATED LOGISTICS CENTER.
Built for more efficient distribution.
Strategically located in the center of New England, Pyle’s Westfield Integrated Logistics Center brings warehousing and transportation together on one campus, helping you position inventory closer to customers, reduce transportation costs and move freight more efficiently.
- Position inventory closer to your customers
- Same-day delivery across New England
- Next-day service throughout the Northeast, Mid-Atlantic and Ohio
- Simply your distribution network
- Warehousing and transportation integrated on one campus
- Eliminate Potential Service Disruptions from Driver Constraints
- Fewer handoffs and less coordination between providers
- Move freight faster and more efficiently
- Connect directly to Pyle’s LTL Linehaul Network
- Leverage direct rail access
WAREHOUSE SERVICES
HAZMAT STORAGE
We provide specialized hazmat storage, utilizing stringent safety measures and expert handling protocols, ensuring…
see more about HAZMAT STORAGE
HAZMAT STORAGE
We provide specialized hazmat storage, utilizing stringent safety measures and expert handling protocols, ensuring…
We provide specialized hazmat storage, utilizing stringent safety measures and expert handling protocols, ensuring compliance with regulatory standards while safeguarding your hazardous materials.
WMS TECHNOLOGY
Real-time inventory management, customized reporting, and full integration to a broad spectrum of technology…
see more about WMS TECHNOLOGY
WMS TECHNOLOGY
Real-time inventory management, customized reporting, and full integration to a broad spectrum of technology…
Real-time inventory management, customized reporting, and full integration to a broad spectrum of technology platforms ensure a seamless and frictionless flow of data and processes that align with your existing ERP system.
PICK & PACK
Our expert team carefully picks and packs your orders with precision and care, ensuring…
see more about PICK & PACK
PICK & PACK
Our expert team carefully picks and packs your orders with precision and care, ensuring…
Our expert team carefully picks and packs your orders with precision and care, ensuring a seamless fulfillment process for enhanced customer satisfaction.
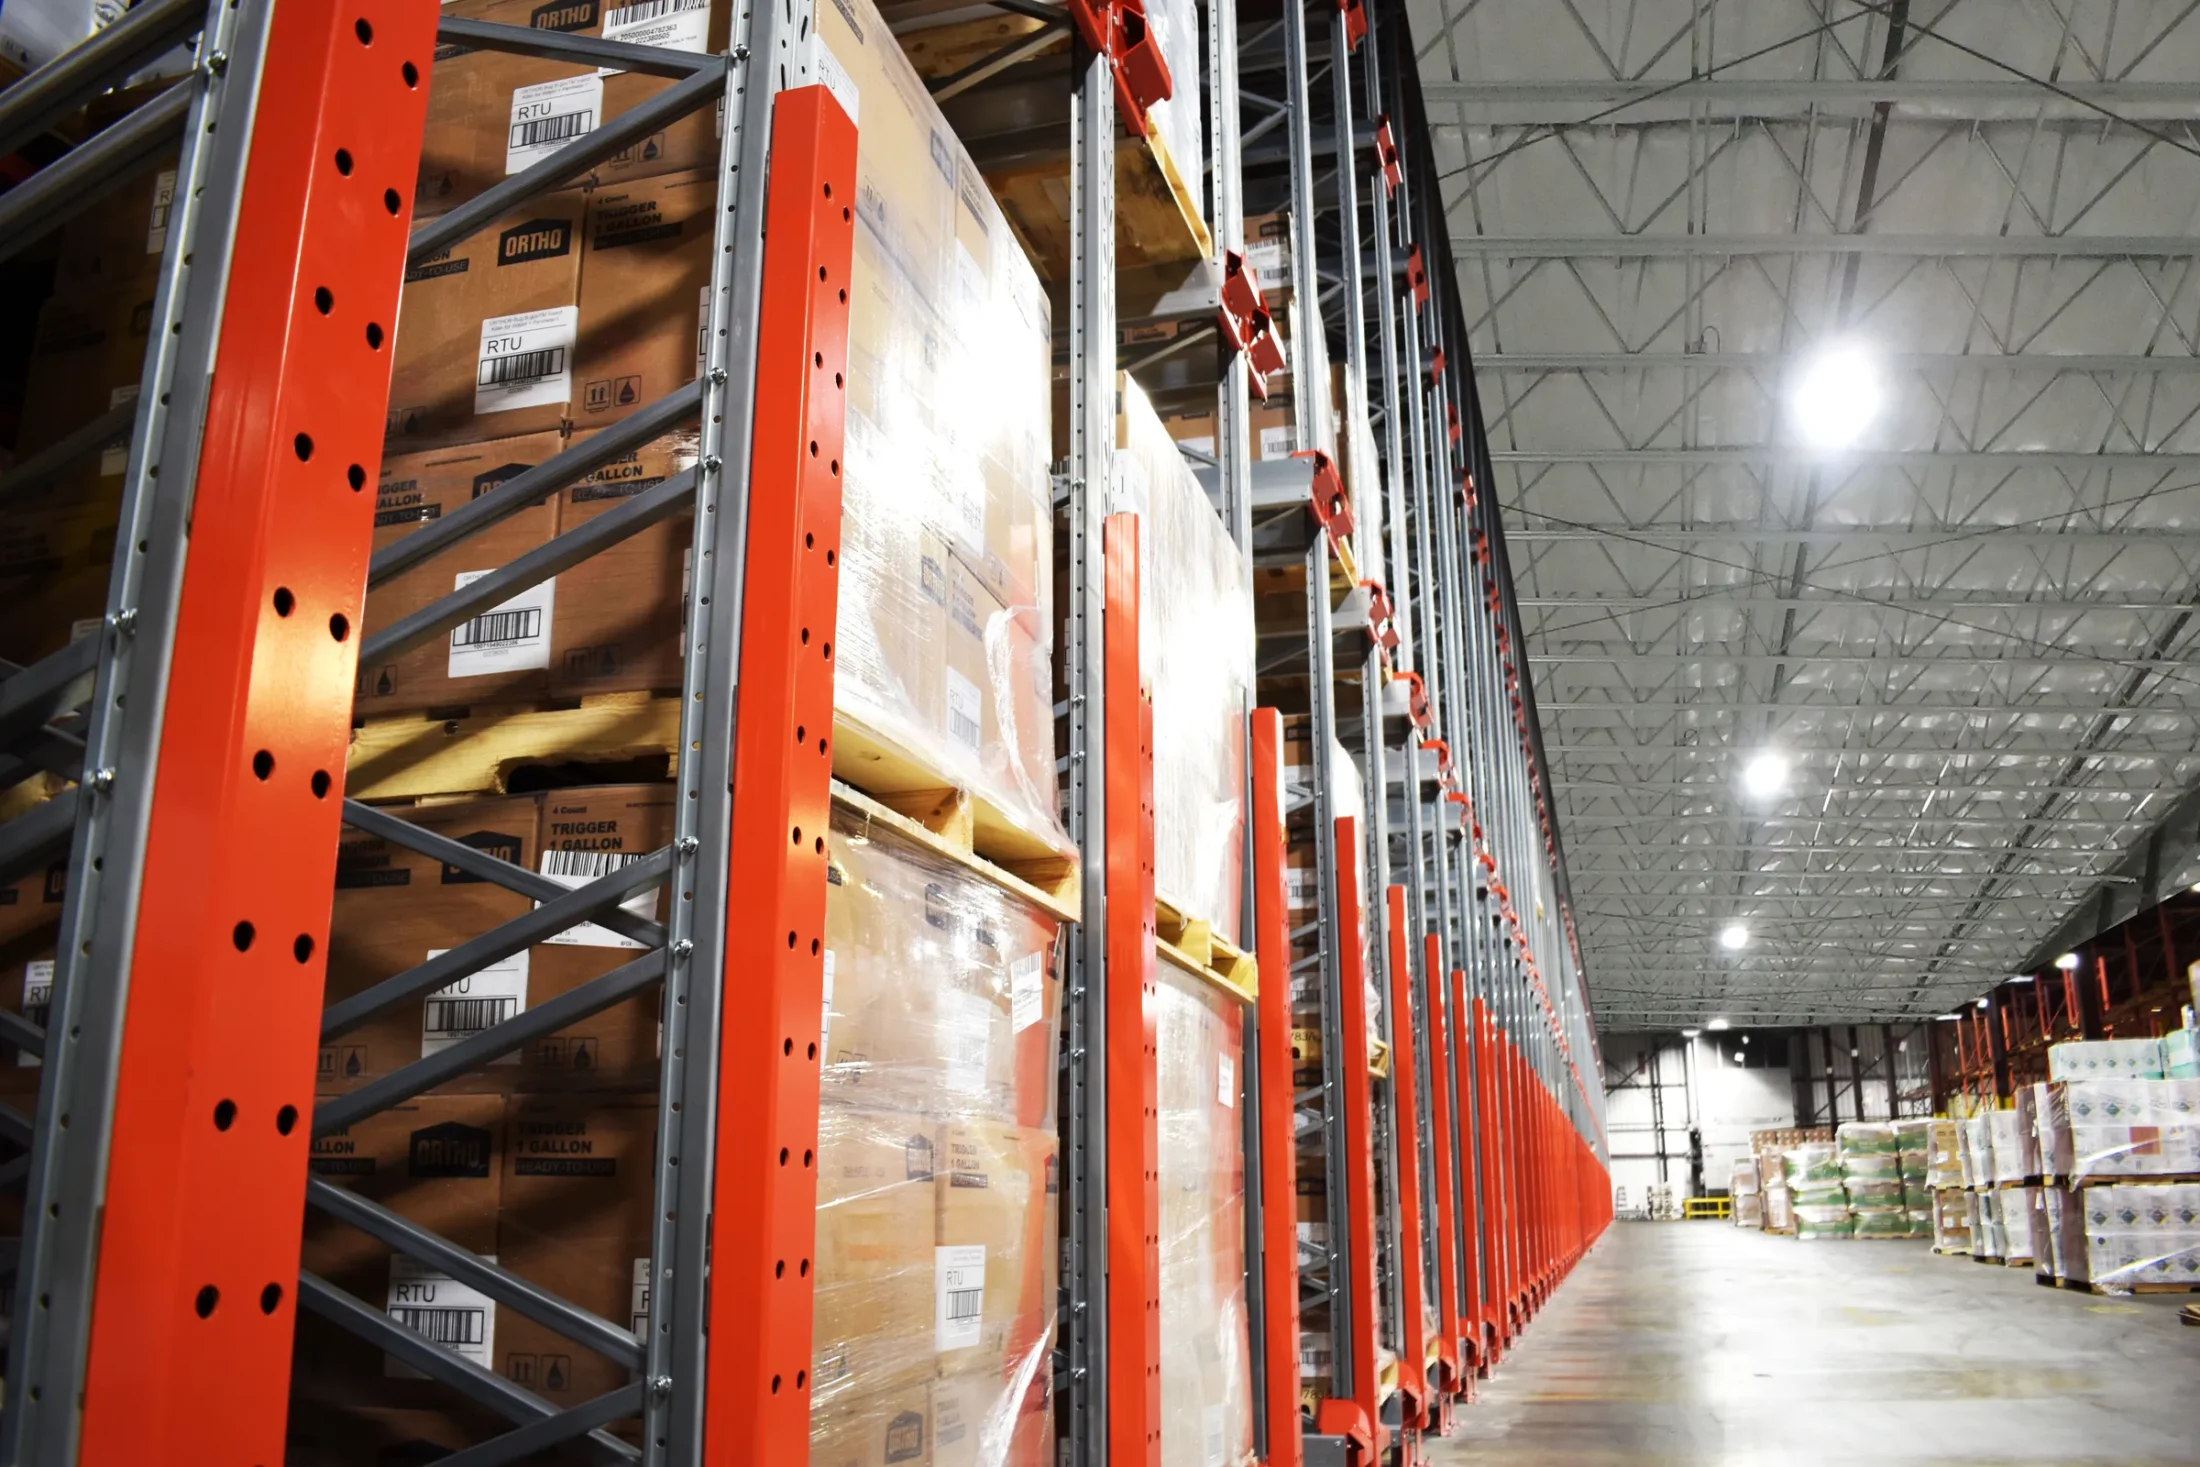
RACKED STORAGE
Our state-of-the-art racked storage solutions maximize capacity, enhance organization, improve accessibility, and provide superior…
see more about RACKED STORAGE
RACKED STORAGE
Our state-of-the-art racked storage solutions maximize capacity, enhance organization, improve accessibility, and provide superior…
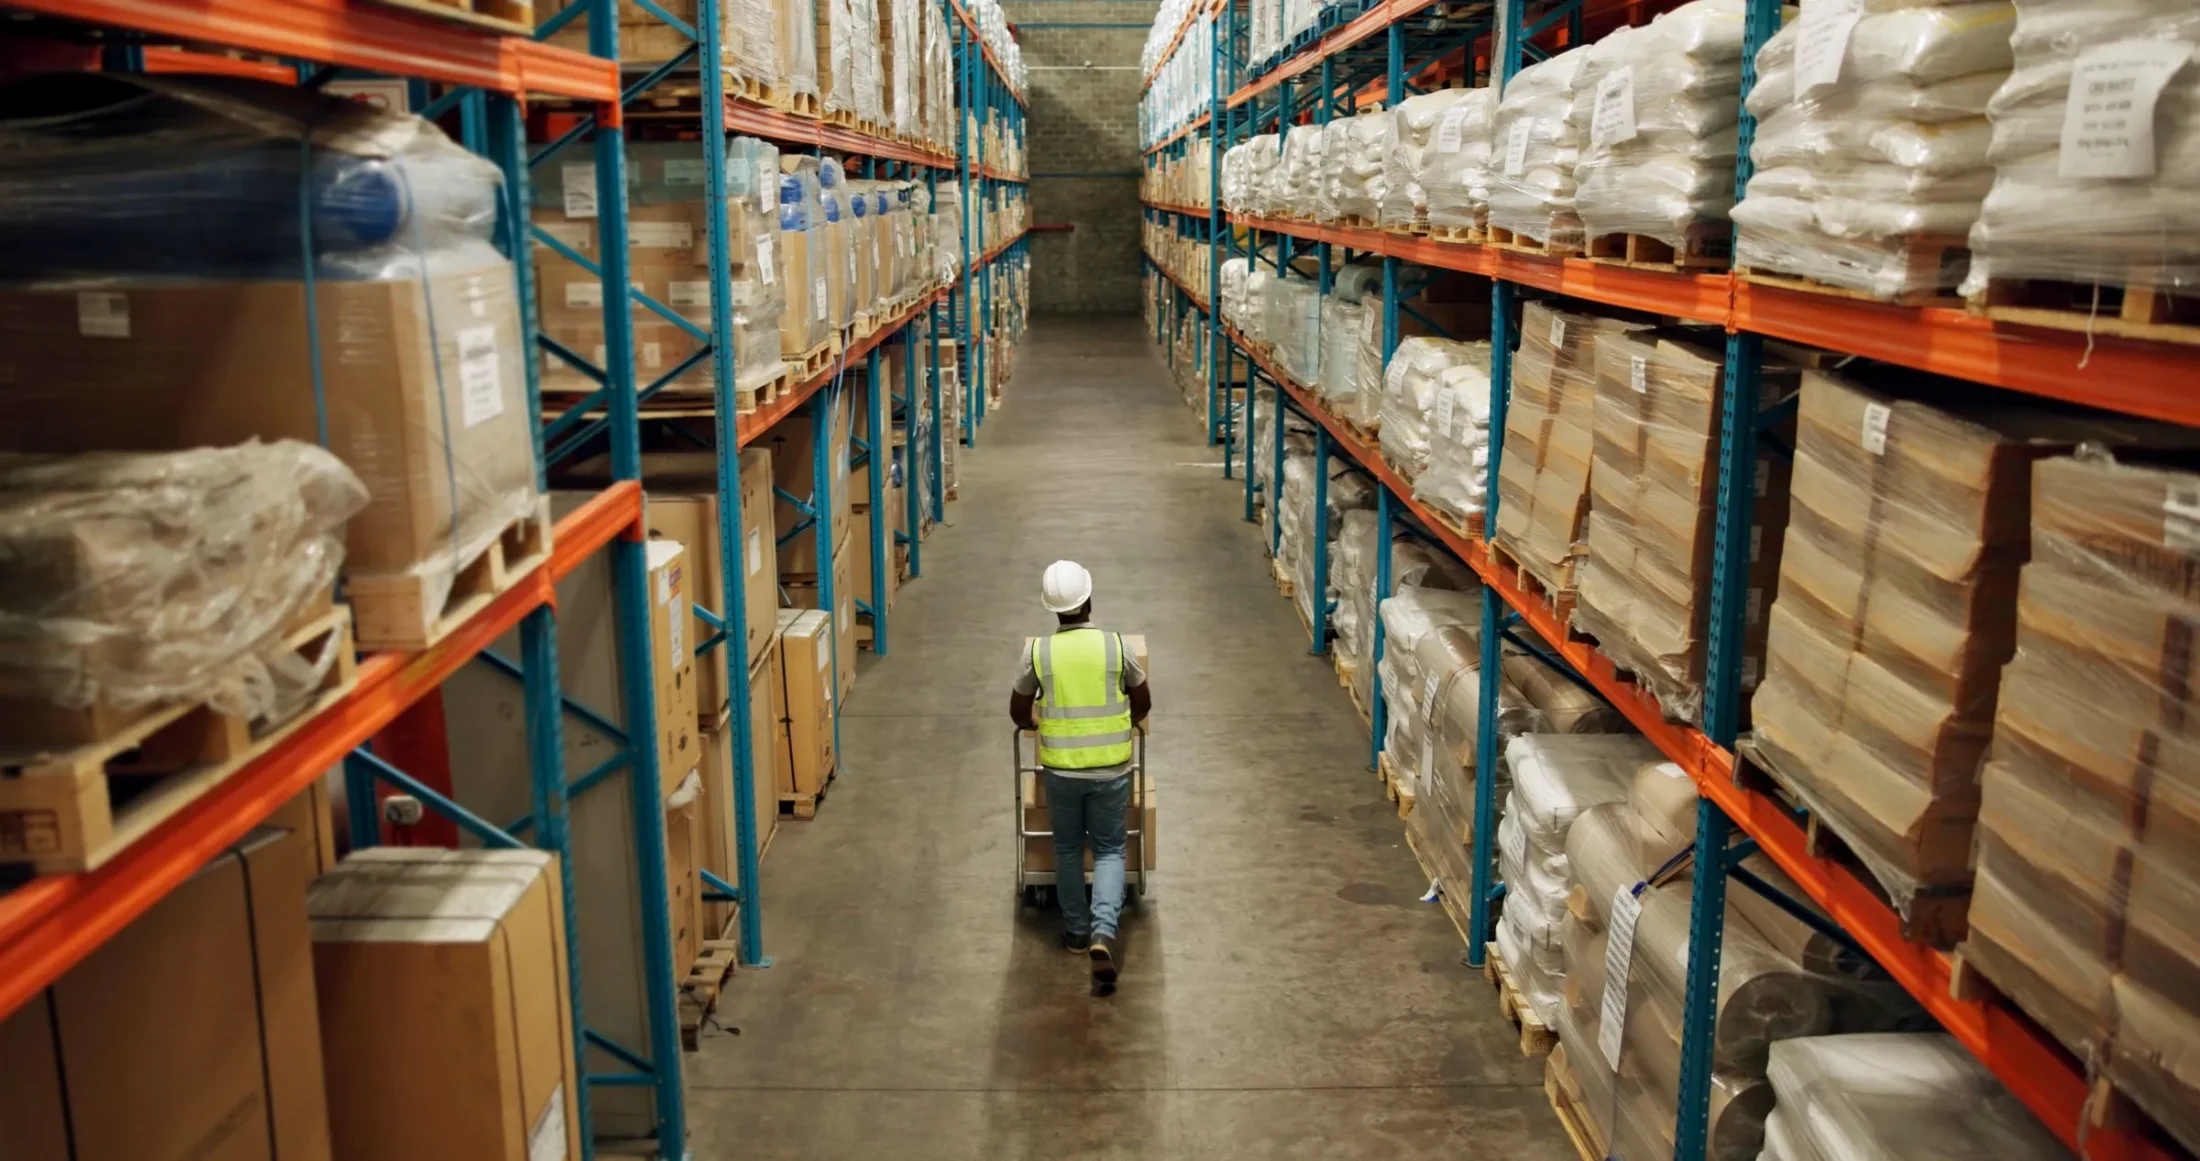
Our state-of-the-art racked storage solutions maximize capacity, enhance organization, improve accessibility, and provide superior inventory control.
BULK STORAGE
We offer expansive bulk storage solutions tailored to accommodate large quantities of inventory with…
see more about BULK STORAGE
BULK STORAGE
We offer expansive bulk storage solutions tailored to accommodate large quantities of inventory with…
We offer expansive bulk storage solutions tailored to accommodate large quantities of inventory with efficiency and security, ensuring your goods are readily accessible whenever needed.
TRANSLOAD
Our transloading service seamlessly transfers shipments between transportation modes, optimizing supply chain versatility, lowering…
see more about TRANSLOAD
TRANSLOAD
Our transloading service seamlessly transfers shipments between transportation modes, optimizing supply chain versatility, lowering…
Our transloading service seamlessly transfers shipments between transportation modes, optimizing supply chain versatility, lowering costs, and ensuring timely delivery.
POOL DISTRIBUTION
Our pool distribution services optimize freight consolidation and delivery routes to efficiently distribute your…
see more about POOL DISTRIBUTION
POOL DISTRIBUTION
Our pool distribution services optimize freight consolidation and delivery routes to efficiently distribute your…
Our pool distribution services optimize freight consolidation and delivery routes to efficiently distribute your shipments to multiple destinations within the Northeast, saving you time and costs while ensuring timely and reliable deliveries.
CONSOLIDATION
With our consolidation service we expertly aggregate your shipments, reducing transport costs, improving delivery…
see more about CONSOLIDATION
CONSOLIDATION
With our consolidation service we expertly aggregate your shipments, reducing transport costs, improving delivery…
With our consolidation service we expertly aggregate your shipments, reducing transport costs, improving delivery reliability, and streamlining operations. With real-time tracking, gain transparency and control, while reducing carbon emissions with fewer individual shipments.
DECONSOLIDATION
Streamline your distribution process with our expert deconsolidation service, breaking down large shipments into…
see more about DECONSOLIDATION
DECONSOLIDATION
Streamline your distribution process with our expert deconsolidation service, breaking down large shipments into…
Streamline your distribution process with our expert deconsolidation service, breaking down large shipments into smaller units for efficient delivery to multiple destinations, saving costs and accelerating time to market.
OUTDOOR RAIL SIDING
Outdoor rail siding offers dedicated loading and unloading areas to minimize shipment damage and…
see more about OUTDOOR RAIL SIDING
OUTDOOR RAIL SIDING
Outdoor rail siding offers dedicated loading and unloading areas to minimize shipment damage and…
Outdoor rail siding offers dedicated loading and unloading areas to minimize shipment damage and maintain cargo movement.